
Commercial
Operable Walls
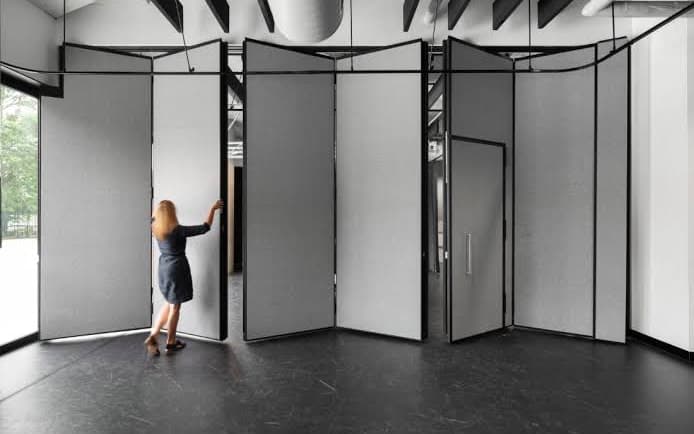
An operable wall, also sold as a movable partition wall or a moveable wall system, is the heavy end of the folding family. Wide panels hang from a structural track and are walked across the opening by hand, then stacked into a pocket or against a return. It is what a hall, a function room or a training floor uses when the room has to be two rooms on Tuesday and one again on Wednesday.
What you get
How our operable walls are put together
The track carries everything
Panels are top-hung, so the load goes into the head rather than the floor. That is why the head condition, and whether it needs a beam, decides more about the job than the panels do.
Stacking is a design decision
Panels can stack to one end, split to both, or disappear into a pocket built into the joinery. Where they go when the room is open is worth settling before the opening is framed.
Glazed, solid, or both
A run can mix solid panels with glazed ones so the divided room still borrows light. Glazing changes the mass, so it changes the track.
One person should be able to move it
A wall that takes two people to reset is a wall that stops being reset. Panel width and hardware are chosen so a single staff member can run it.
Where these go
- Function rooms and reception venues
- School halls and multi-purpose rooms
- Training floors and conference suites
- Community halls and places of worship
- Office partition walls and meeting suites
- Showrooms and open-plan offices
Specification
The numbers, as ranges
These are the ranges the product family covers. We confirm the figures for your job at measure. Better a range now than a number we have to walk back later.
- Configuration
- Top-hung, manually operated, stacking to one or both ends
- Typical panel width
- 900 mm to 1200 mm
- Opening width
- Commonly specified from 3 m to 20 m
- Opening height
- Up to about 6 m, subject to the head condition
- Panel faces
- Vinyl, timber-look laminate, fabric or glazed
- Floor track
- None. The run is carried by the overhead track
- Acoustic rating
- Specified between Rw 35 and Rw 55 where a soundproof partition is required
- Seals
- Retractable top and bottom seals on rated systems
Budget
Roughly what it costs, and roughly what it needs
Enough to sanity-check a budget or a drawing before anyone picks up the phone. Both are indicative. The quote is the number that counts.
Indicative pricing
Priced per job. Call us for a price.
Openings vary enough in size, finish, rating and access that a published range would mislead more than it helps. Tell us the opening and you get a real number, not a band.
03 9331 7376What moves the number
- Panel finish, and whether the faces are glazed, solid or a mix
- How the panels are stored, and whether a stacking pocket has to be built
- Span, which decides the track section and the head support required
- Whether the head can carry the load, or needs a structural beam first
Indicative only, and not an offer or a quote. Prices exclude GST, exclude any builder's work, and are confirmed in writing after a site measure.
Opening calculator
Rough out the panel count, the stack you need to allow for, and the load going into the head. Measure the structural opening, not the existing door.
Enter both dimensions. This product covers 600 mm to 20 m wide, up to 6 m high.
You'll get
- Panel count, as a range across the usual panel widths
- Stack depth, so you know how much pocket to allow
- Approximate mass and the load per metre going into the head
- An indicative cost band for the opening
Before you specify
Work out the rating you actually need
Over-specifying costs money you did not have to spend. Under-specifying costs the room. Three questions gets you to the right band.
What rating do you actually need?
Three questions. The answer is the band to write into your spec, or sometimes that a rated wall is not what this room needs.
Answer all three and the target band appears here.
Questions
What people ask before they order
Not covered here? The opening usually decides the answer, so it is quicker to describe yours than to read every case.
03 9331 7376Also in the range
Tell us about the opening
Send through the size, the room and what it has to do. You get a written quote back, and we do not need a site visit to start the conversation.